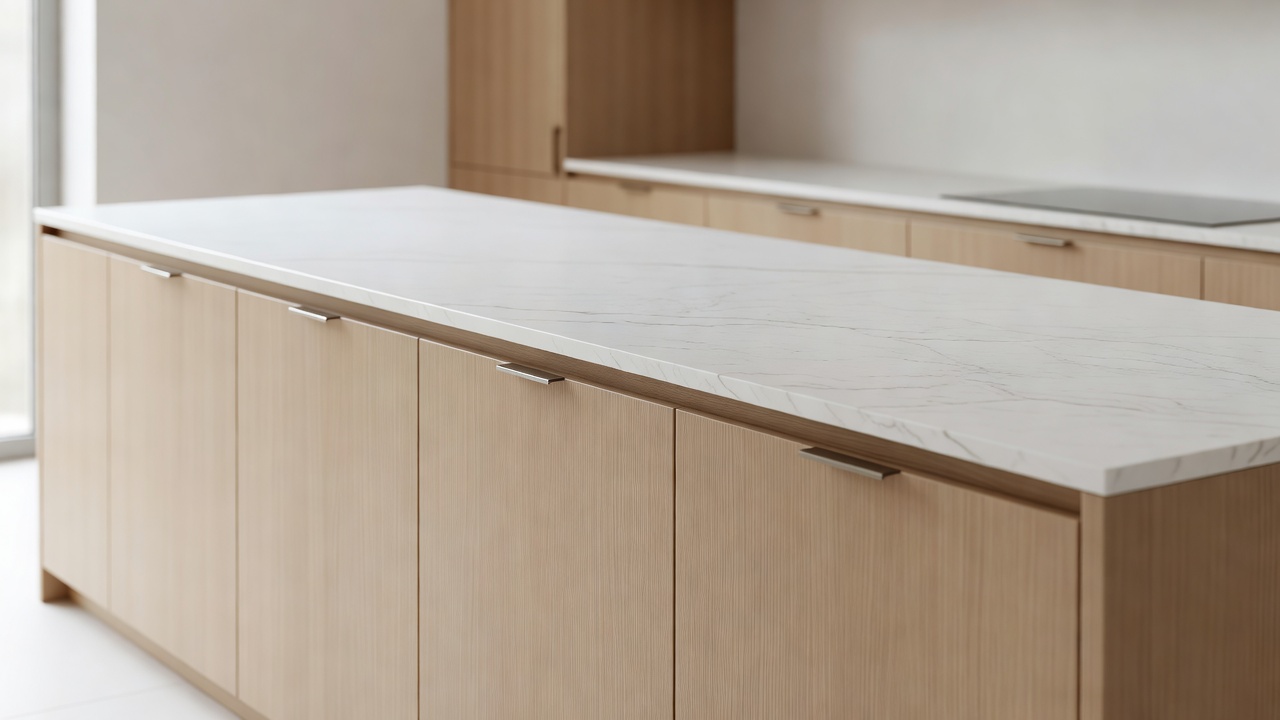
 Residential / Kitchen
TriBeCa Penthouse Layout
The Symmetrical Maple Island
A floor-to-ceiling kitchen configuration with flat hand-lacquered walnut veneer paneling, seamless hardware integrated appliance channels, and custom internal storage dividers.
📍 Location: Manhattan, NY
⏱ Timeline: 8 Weeks
🪵 Materials: Pure Maple Wood, White Matte Lacquer
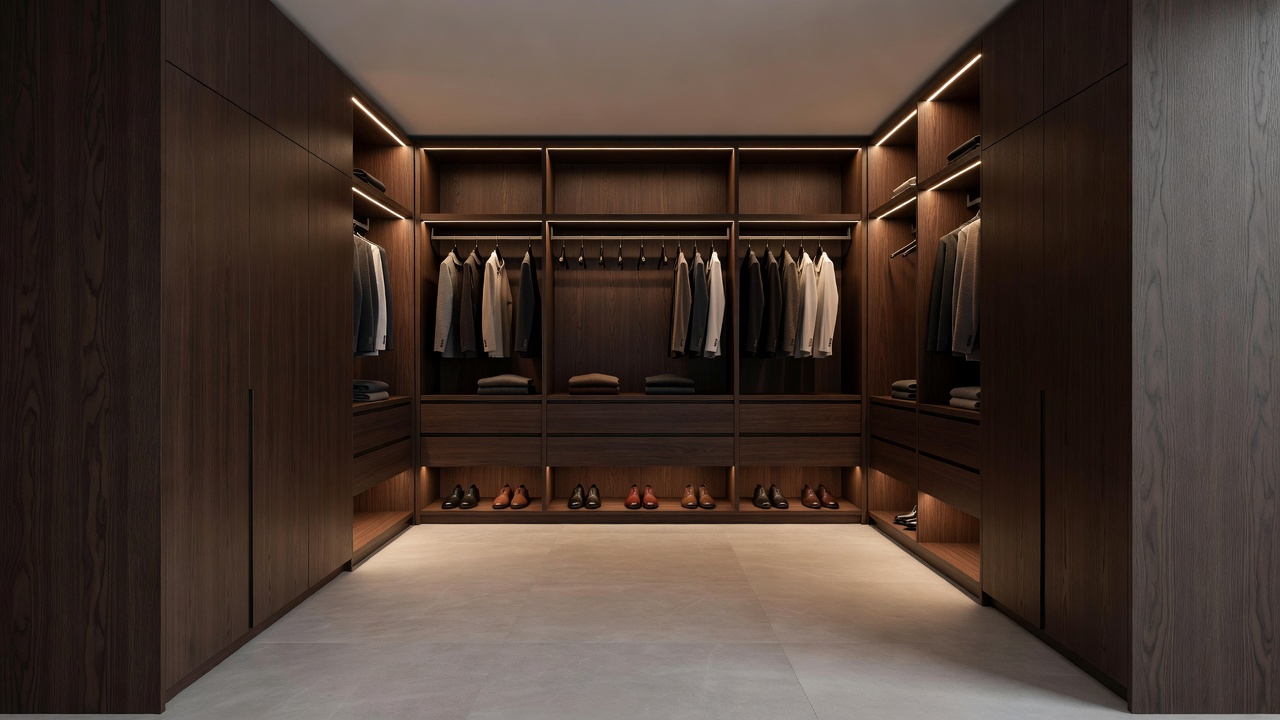 Residential / Closet
SoHo Loft Suite
The Smoked Walnut Wardrobe
Highly customized walk-in dressing layout built from zero-VOC smoked walnut veneer. Designed with modular hardware racks and warm-diffused glass drawers.
📍 Location: SoHo, Manhattan
⏱ Timeline: 6 Weeks
🪵 Materials: Smoked Walnut, Suede linings, Integrated LEDs
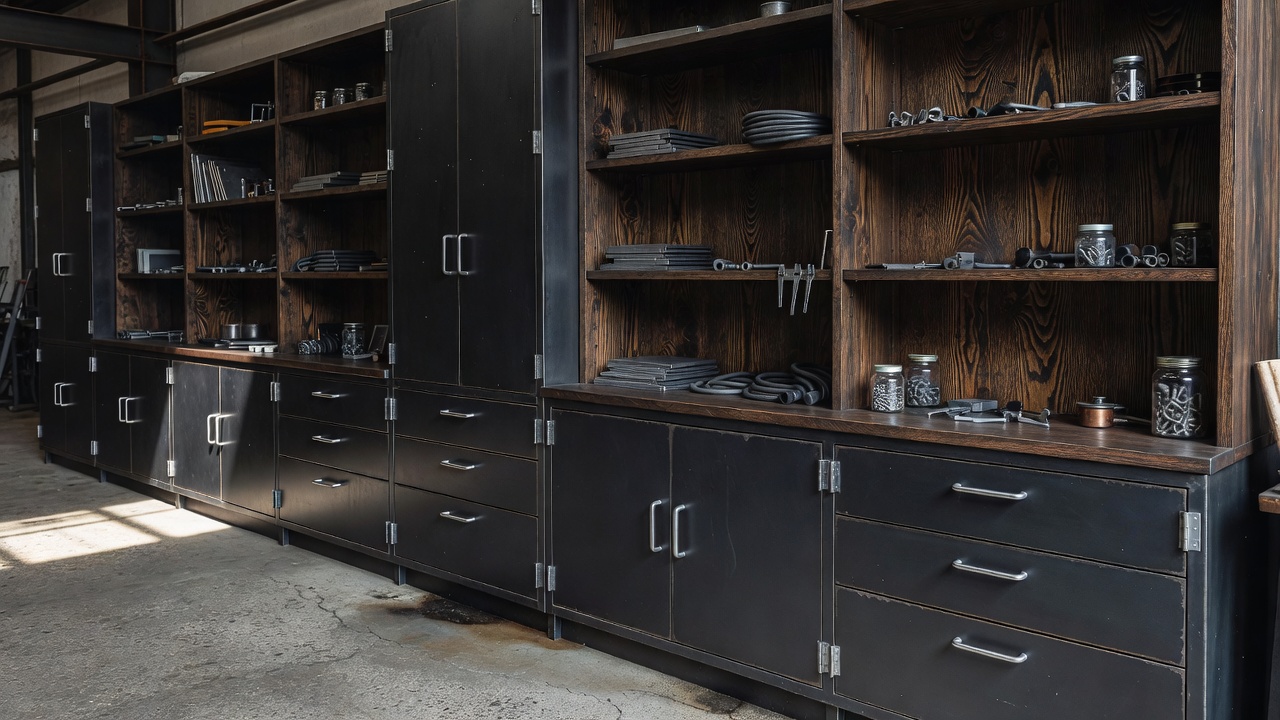 Commercial / Wall Panels
Financial District HQ
The Quarter-Sawn Boardroom
Integrated acoustic wood panels covering 2,400 sq.ft of board space. Includes modular storage credenzas and custom concealed projection doors.
📍 Location: New York Financial District
⏱ Timeline: 12 Weeks
🪵 Materials: Quarter-Sawn White Oak, Acoustic Core Panels
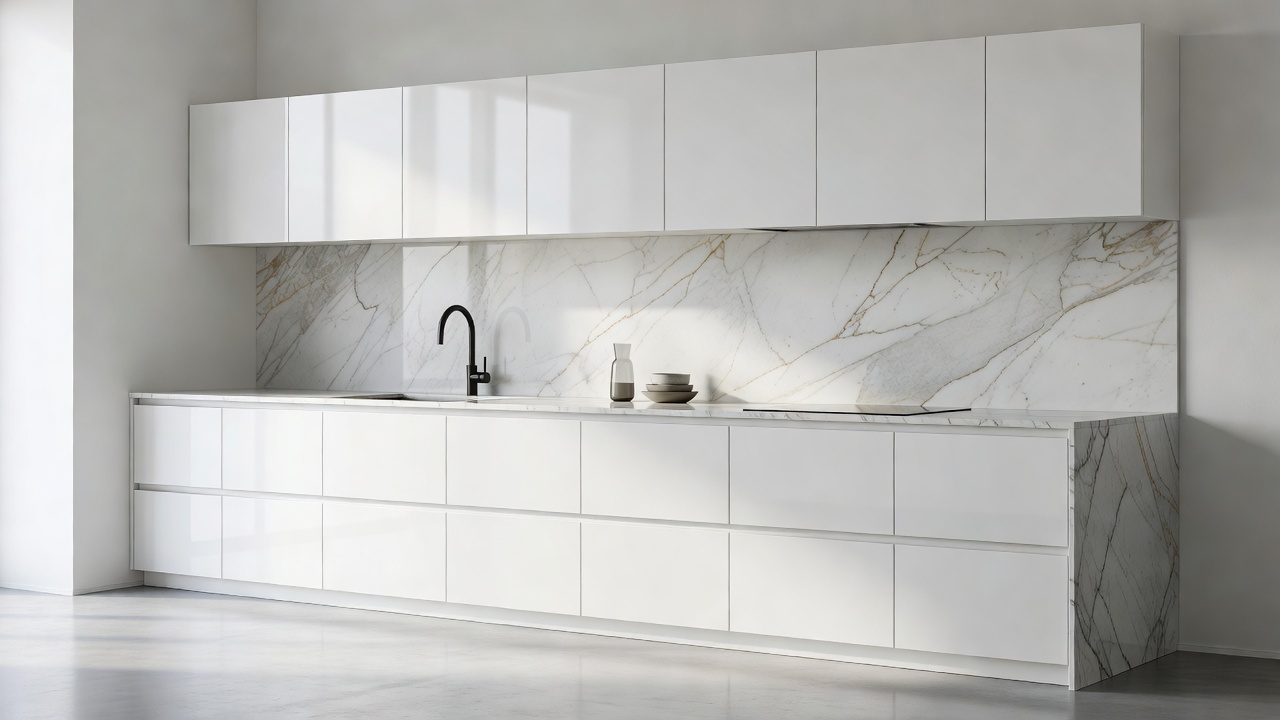 Residential / Kitchen
Greenwich Manor
The Slim Shaker Classic
A delicate traditional shaker styling updated for modern performance. Soft-close internal drawers featuring natural ash layouts.
📍 Location: Greenwich, CT
⏱ Timeline: 9 Weeks
🪵 Materials: Solid Ash Wood, Moss Green matte lacquer
 Residential / Library
Brooklyn Heights Brownstone
The Heritage Walnut Library
A grand ceiling-height custom book library, fitted with interlocking timber panels, vertical routing profiles, and a matching solid wood ladder system.
📍 Location: Brooklyn Heights, NY
⏱ Timeline: 7 Weeks
🪵 Materials: Pure American Black Walnut, Solid Brass rail fittings
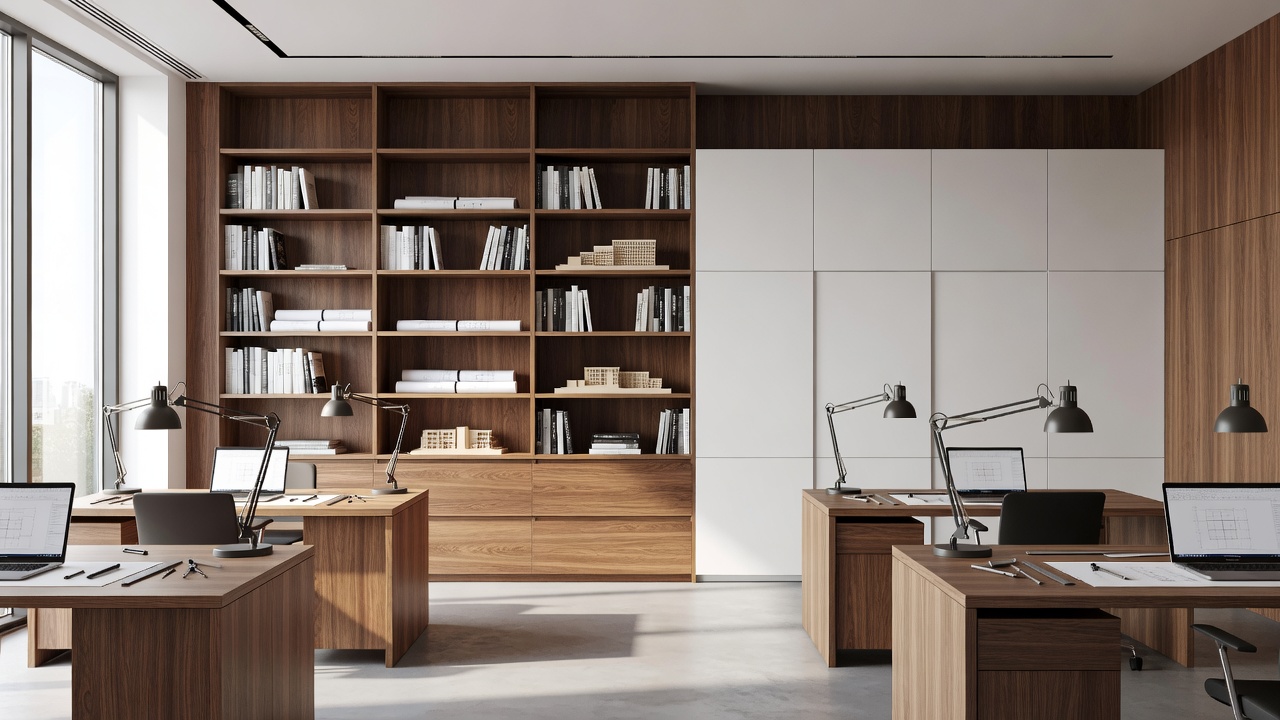 Commercial / Millwork
High-End Fashion Showroom
The Architectural Retail Display
Floor-to-ceiling display systems and rolling drawers custom crafted for boutique garment merchandising. Clean minimal gold highlight trim channels.
📍 Location: Chelsea, New York
⏱ Timeline: 5 Weeks
🪵 Materials: Premium Matte Maple Wood, Powder Coated Steel