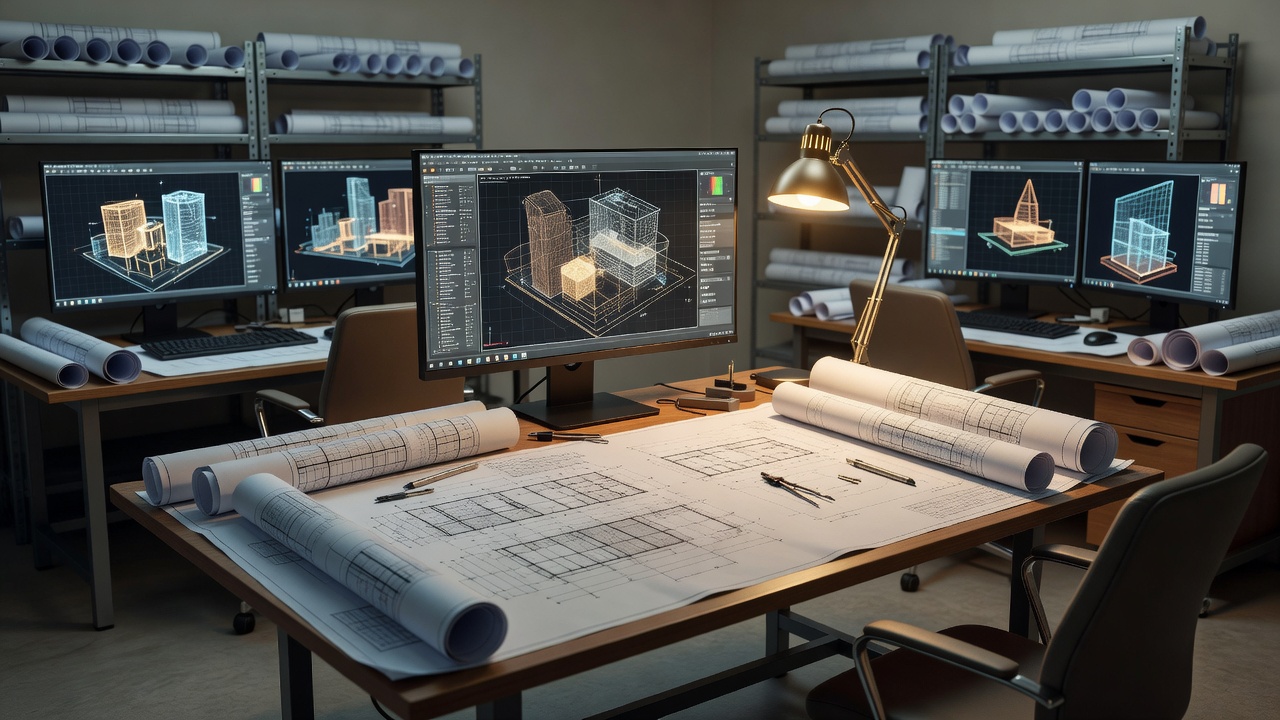
Step 01: Concept & 3D CAD Rendering
We review floor plans or scan your site using high-precision laser trackers. Our designers generate 3D CAD architectural models, plotting door clearances, appliance integration, and material seams prior to slicing.

Step 02: Material Selection & Engineering
We hand-select wood panels to assure consecutive timber grain patterns. Hardware specifications are calculated down to weight ratings, matching appropriate concealed hinges and drawer slides.
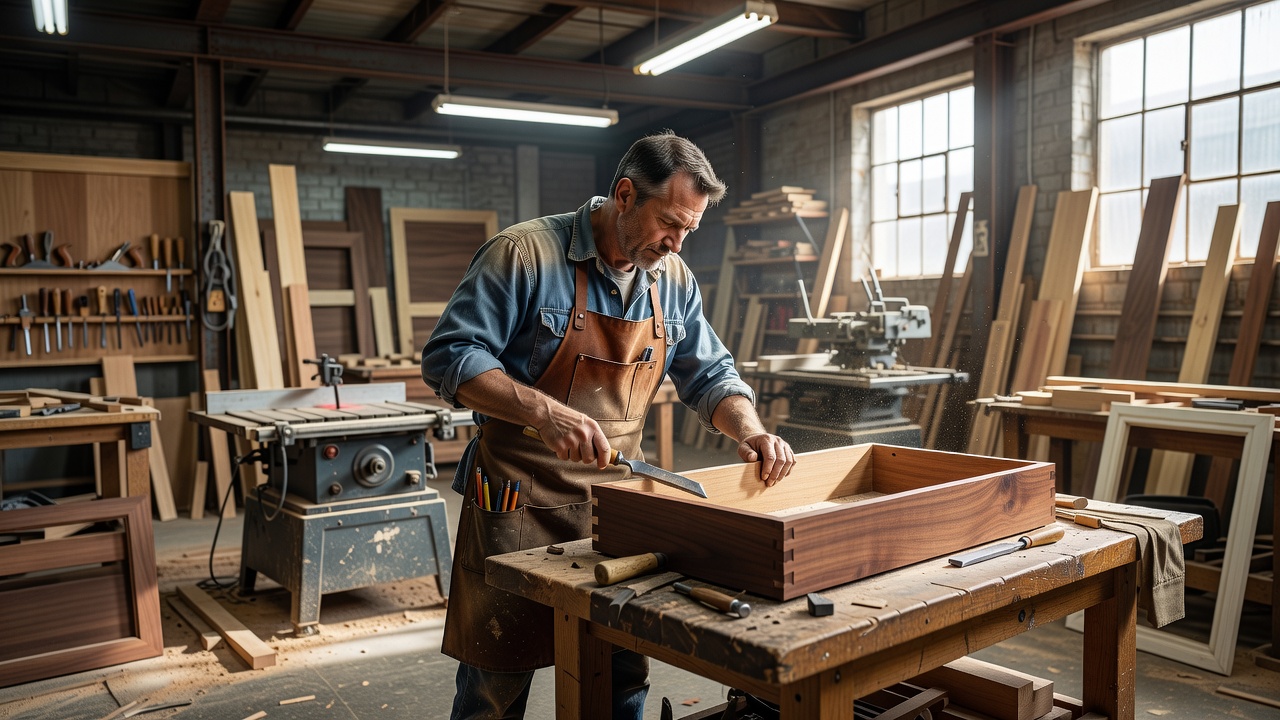
Step 03: Precision Craftsmanship
Our CNC machines make digital cuts within 0.1 millimeter tolerances. Cabinet frames are hand-assembled by master craftsmen. Faces are finished inside pristine sanding booths with premium non-toxic, zero-VOC treatments.
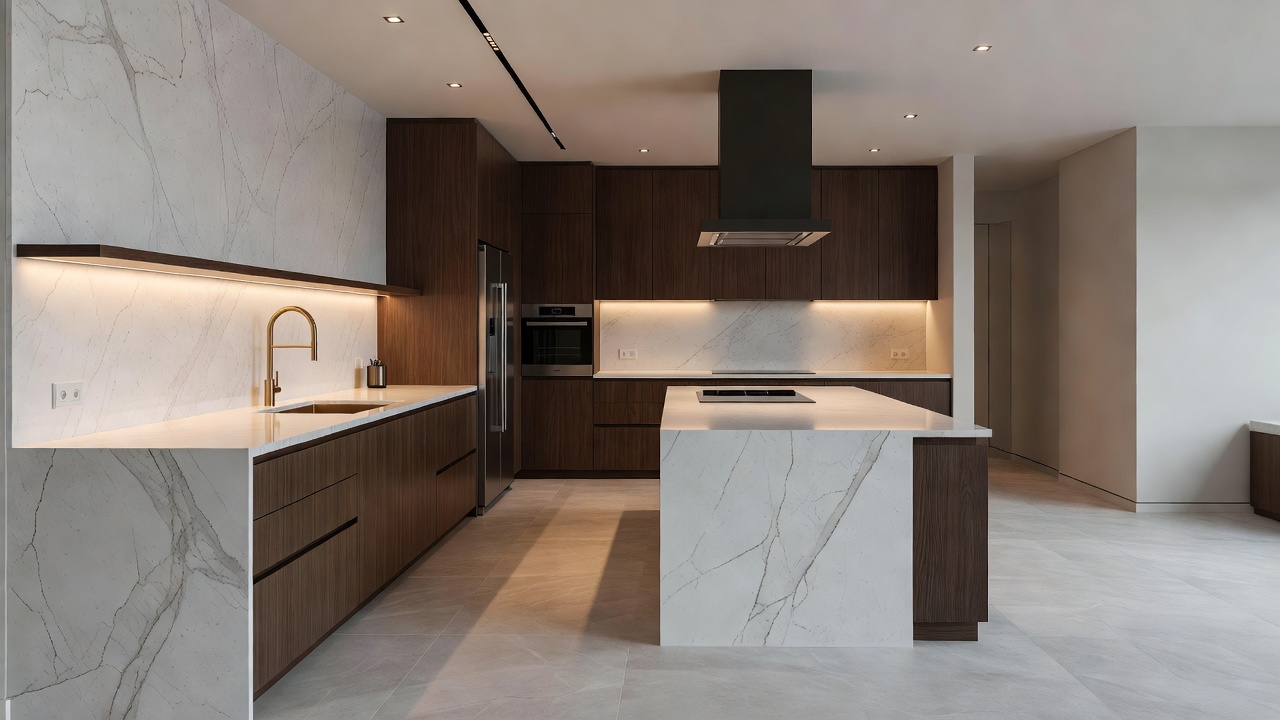
Step 04: White-Glove Installation
Our installation team transports units in padded containment frameworks. Cabinet assemblies are set onto your floor plans and fully adjusted to verify that margins are micro-aligned and run smoothly.